Home  /  Case Studies  /  Wibro Feed Tech

Case Study · SPM Manufacturing

Three-Camera Defect Detection and Measurement of a Metallic Child Part

Top, bottom and side cameras measure the legs of a metallic child part and use deep learning to detect surface defects, running in a PLC auto-cycle with results close to the customer’s CMM values.

Customer

Wibro Feed Tech

Industry

SPM Manufacturer · Talawade, Pune

Application

Surface detection and measurement of a metallic child part

The Application

Measurement and defect detection from three views

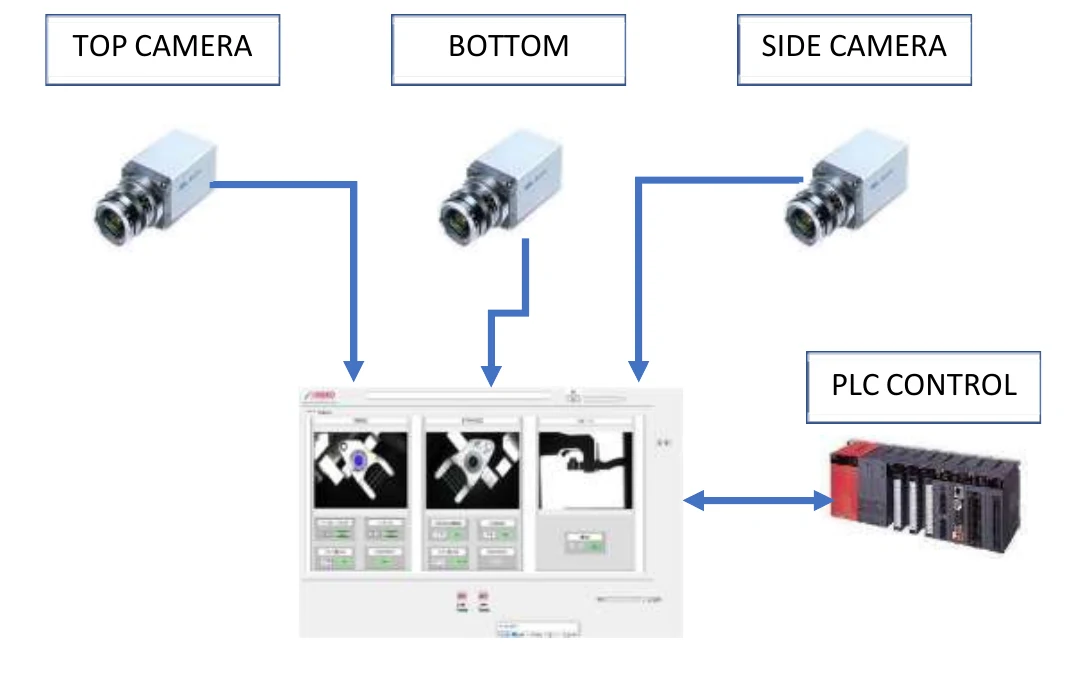
This project uses a three-camera setup for defect detection and leg measurement from the top, bottom and side views of a metallic child part. Blob and measurement tools handle the measurements, while deep learning tools detect defects.
The system works in a PLC auto-cycle: if the first camera returns OK for no defect and correct measurement, the cycle moves to the second and then the third camera, and repeats for different types of job defects.
Key Factors

Performance at a Glance

Close to CMM values, with deep learning defect detection

3

Cameras covering the top, bottom and side views.

≈ CMM

Measurement results similar to the customer’s actual CMM values.

DL

Deep learning surface detection separates defective from good parts.

Operation

How the inspection works

Each camera checks a different view of the part, and the PLC auto-cycle sequences them.

01

Three views

A top, bottom and side camera inspect the metallic child part for defects and leg measurements.

02

Measure and detect

Blob and measurement tools measure the legs, and deep learning tools detect defects.

03

PLC auto-cycle

If camera 1 reports no defect and a correct measurement, the cycle moves to camera 2, then camera 3, and repeats for other defect types.

Final Result

Setup and final HMI

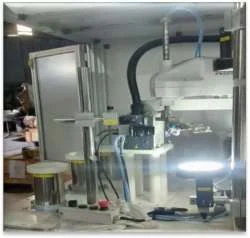
Three-camera setup with ring light and back light
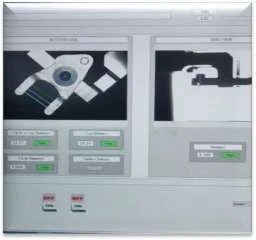
Final HMI — measurement and defect results per camera

Technology Used

Hardware behind the inspection

20 MP Camera & Computar 35 mm Lens

Three cameras capture the top, bottom and side views of the part.

Proteus White Ring Light & TMS Back Light

Ring lighting for surface defects and back lighting for measurement.

Adaptive Vision Studio Runtime + Deep Learning Add-On

Blob, measurement and DL surface detection tools in one program.

Get Started

Have a similar inspection challenge?

Share your part image, defect details, cycle time, accuracy requirements, and existing machine information. Our application team will help evaluate the right machine vision architecture for your production process.