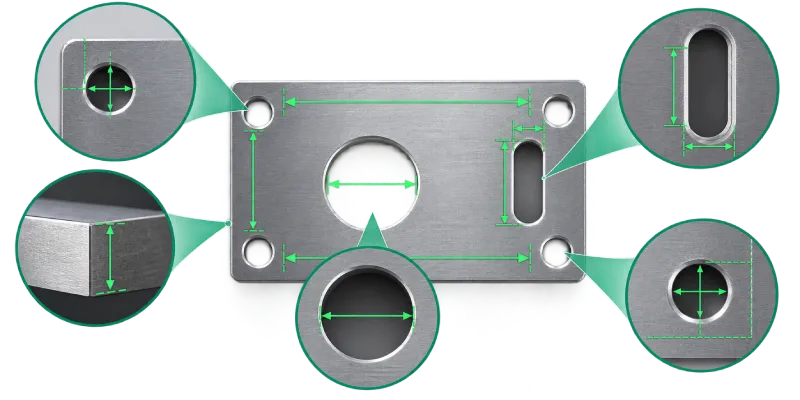
Measure length, width, diameter, gap, angle, position, edge distance, hole location, and profile features — with the accuracy to replace a hand gauge and the speed to check every part, not a sample of them.
Measurement Types : 9+ categories
Coverage : 100% inline
Output Value : + Pass/Fail + Log
Every part measured, not a sample of them
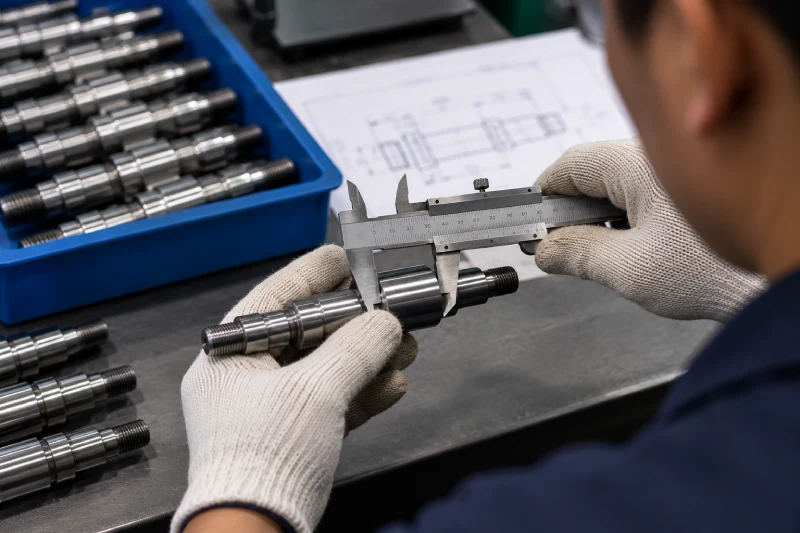
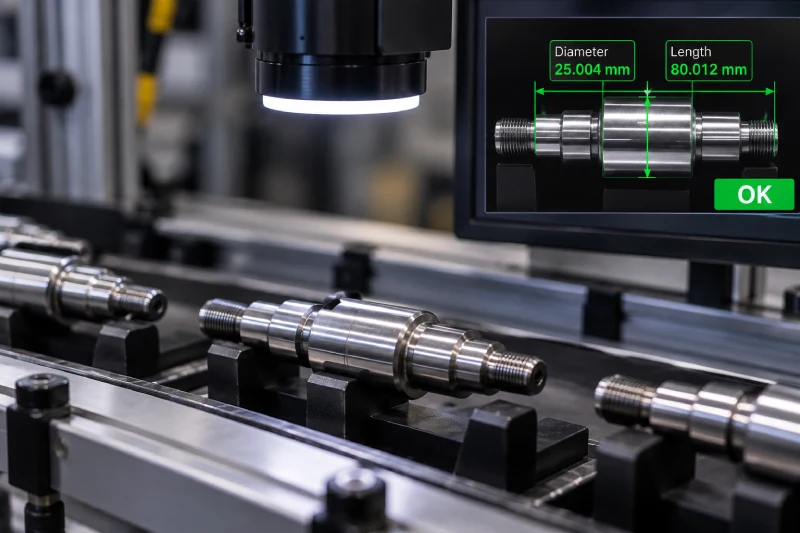
A CMM or hand gauge gives you an accurate measurement of one part at a time — which is exactly the bottleneck at production volume. Vision-based dimensional measurement gives up a small amount of absolute accuracy in exchange for measuring every single part, inline, without touching it.
The accuracy that matters most here usually comes down to the lens, not the camera — a telecentric lens removes the perspective error that would otherwise make a part’s true dimension shift depending on exactly where it sits in the frame.
What we measure
Each measurement type calls for a slightly different edge-detection or feature-fitting approach.
Length
Straight-line distance between two defined edges of a part.
Width
The perpendicular dimension across a part or feature.
Diameter
Fit to a circular edge for holes, bosses, and cylindrical features.
Gap
Distance between two separate parts or edges, such as a panel fit gap.
Angle
Fit to two edges to calculate the included angle between them.
Position
A feature’s coordinate relative to a datum or reference point.
Edge Distance
Distance from a feature to the nearest edge of the part.
Hole Location
Position and pitch verification across multiple holes on a panel or plate.
Profile Features
Full contour comparison against a reference or CAD profile.
How the technique changes with the measurement
A quick sense of what typically drives the setup — the exact tools are always tuned during commissioning.
Length & Width
Telecentric lens with backlighting for a crisp silhouette and sub-pixel edge detection.
Diameter & Hole Location
Circular edge fitting against a backlit or high-contrast image of the feature.
Gap & Edge Distance
Sub-pixel edge detection between two independently identified features.
Angle & Position
Multi-point edge fitting and coordinate transforms relative to a defined datum.
Profile Features
Point-by-point contour comparison against a stored reference or CAD profile.
Real Data
Typical accuracy achieved in sample deployments
±0mm
Measurement types covered across projects
0+
Parts measured vs. sample-based gauging
0%
Industries represented in case studies below
0
Case studies
Dimensional measurement in the field
Before
After
Precision Engineering
Diameter & Length
Replacing micrometer sampling on a shaft line
A precision components manufacturer was gauging shaft diameter and length on a 1-in-20 sample basis, missing occasional out-of-tolerance parts between checks. A telecentric-lens station was added inline to measure diameter and length on every part as it left the grinding process.
Send us the drawing and the tolerance that matters. Our application engineers will recommend the camera, lens, and lighting combination to measure it inline.