Case Study · Gasket Manufacturing

Line Scan Inspection of Rivets, Layers, Holes, Prints and Notches on Gaskets

A 4K line scan camera divides each gasket into four regions and checks the presence or absence of rivets, layers, holes, prints, notches and DL-holes against predefined criteria.

Industry

Gasket Manufacturing

Application

Vision system for gasket elements monitoring

The Application

Catching gasket defects before they cause recalls and repairs

In gasket manufacturing, a vision system is essential for maintaining high product quality. It automatically checks the presence and correct placement of parts such as rivets, layers, holes, prints and notches, ensuring each gasket meets the required standard.
This reduces the chance of defects, saving time and money by preventing recalls and repairs — while speeding up inspection and reducing human error.
Key Factors

Performance at a Glance

Region-by-region inspection

4

Regions each gasket is divided into for inspection.

6

Element types checked: rivets, layers, holes, prints, notches and DL-holes.

4K

Line scan camera with an F-mount 75 mm lens.

Operation

How the inspection works

Dividing the gasket into four regions lets the system check each critical element systematically.

01

Divide into four regions

The gasket is split into four distinct regions so specific components can be checked one by one.

02

Check each region

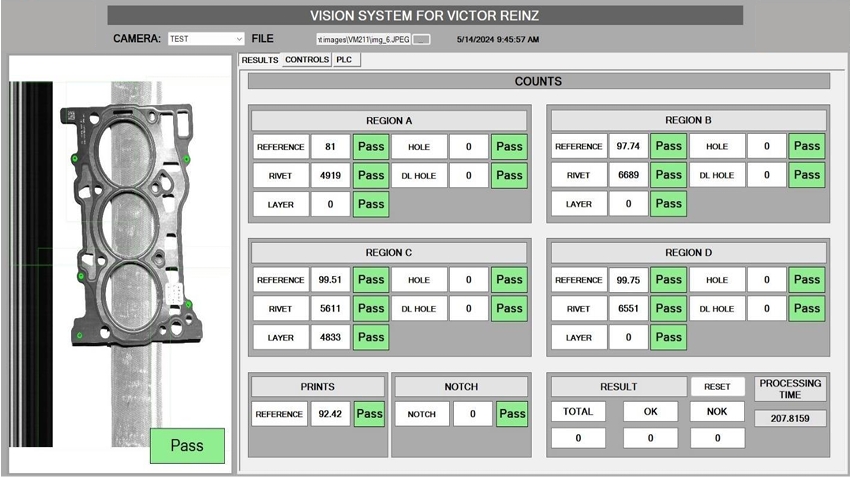
In each region, the system verifies presence or absence of components against predefined criteria and shows Pass / Fail.

03

Variant-aware logic

It can confirm, for example, a hole present and a rivet absent, and bypass elements not present in a given variant.

04

Complete assessment

The result covers holes, rivets, layers, prints and notches across the whole gasket.

Final Result

Pass / fail per region on the HMI

Result screen — Regions A to D, prints and notch checks all Pass

Technology Used

Hardware behind the inspection

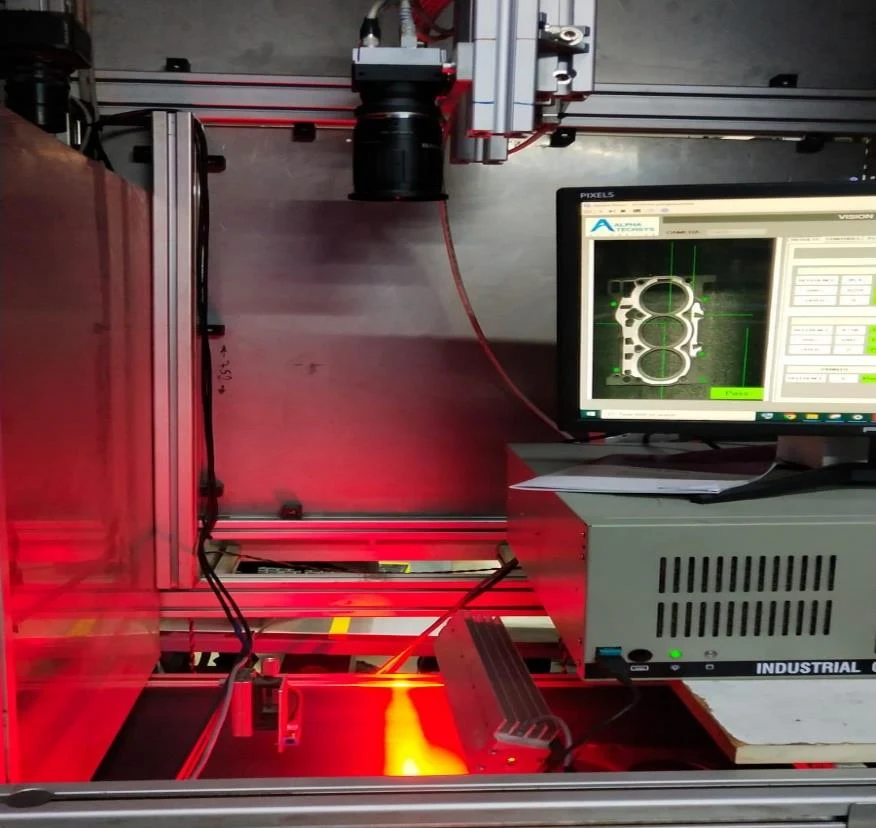
4K Line Scan Camera

Captures the full gasket as it moves under the camera.

F-mount 75 mm Lens

Optics for the line scan field of view.

Red Bar Light

Controlled illumination of the gasket surface.

Aurora Vision Software

Region-based presence / absence inspection program.

Get Started

Have a similar inspection challenge?

Share your part image, defect details, cycle time, accuracy requirements, and existing machine information. Our application team will help evaluate the right machine vision architecture for your production process.

Book an Application Consultation

Share your requirement, our expert will be in touch with you on same day