Case Study · Manufacturing Engineering Solutions

Notch Angle Measurement on Truck Wheel Housings from 3 Metres

A 20 MP camera positioned about 3000 mm away measures the notch angle on a truck wheel housing, compares it with the specified standard and sends the result to the PLC.

Industry

Manufacturing Engineering Solutions

Application

Vision system for notch alignment inspection on wheel housings

The Application

Verifying notch position and alignment in real time

A vision system is essential for checking the manufactured part, ensuring consistent product standards and increasing production efficiency. It enables real-time defect detection and provides data for continuous quality improvement, enhancing reliability and lowering production costs.
For truck wheel housings, the primary application is to measure and verify the angle of the notch, ensuring proper positioning and alignment.

Key Factors

Performance at a Glance

Accurate angle measurement from a long working distance

3000 mm

Camera working distance to the wheel housing.

Angle

Exact notch angle measured and compared with the specified standard.

PLC

Processed data sent to the PLC for further action and control.

Operation

How the inspection works

The system is designed to measure the notch angle accurately so the notch is positioned correctly on the wheel housing.

01

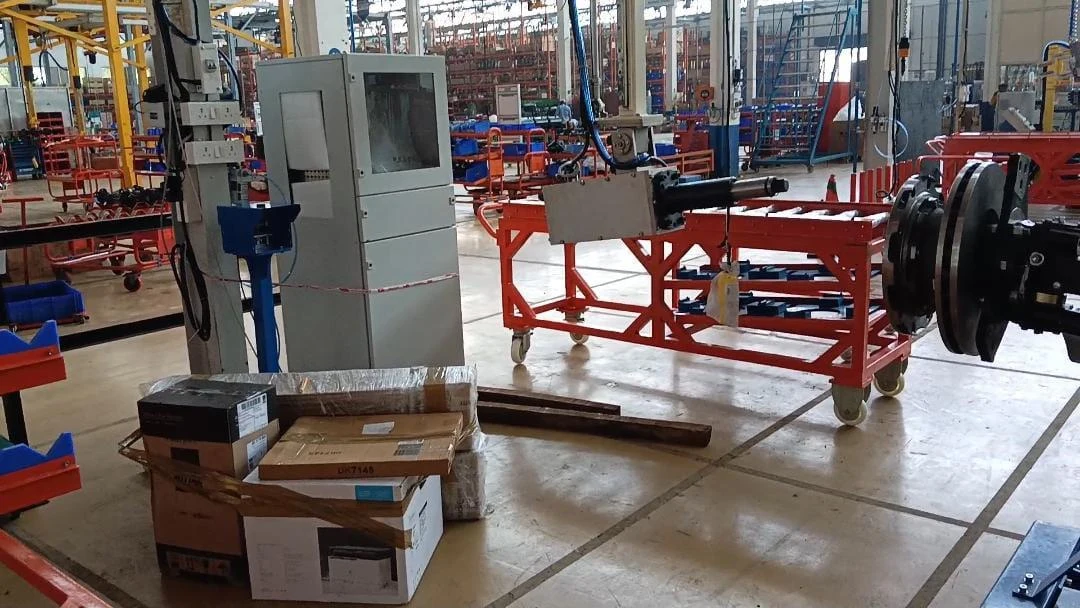
Camera positioned at 3000 mm

The camera is set about 3000 mm from the wheel housing, focusing on the notch.

02

Paddle trigger

When triggered by pressing a paddle, the camera captures the image and processes it.

03

Angle measurement

Image-processing algorithms determine the exact notch angle and compare it with the specified standard.

04

Feedback and PLC

If the angle deviates, the system gives real-time feedback for corrective action, and the data goes to the PLC.

Final Result

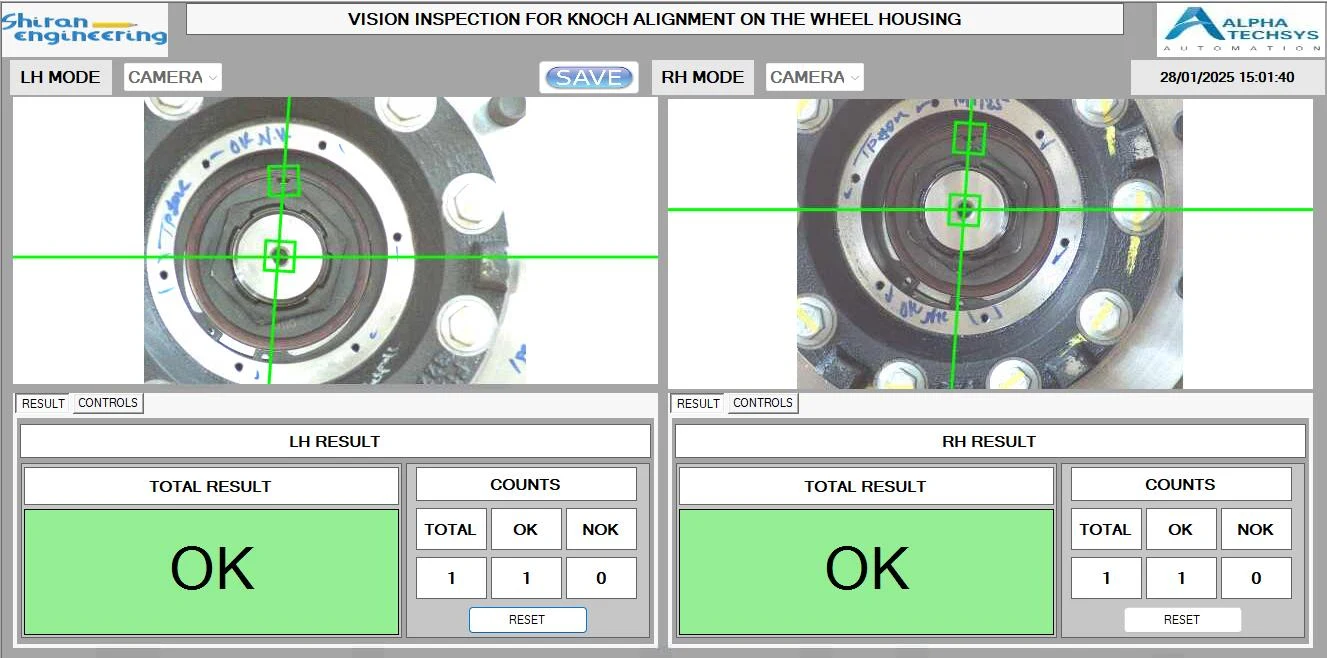
Left-hand and right-hand notch results on the HMI

Result screen — LH and RH notch alignment, total result OK

Technology Used

Hardware behind the inspection

Basler 20 MP Camera

Captures the wheel housing notch from a 3000 mm working distance.

50 mm Lens

Provides the field of view needed at the long working distance.

Image Processing Software

Measures the notch angle and compares it with the specified standard.

Get Started

Have a similar inspection challenge?

Share your part image, defect details, cycle time, accuracy requirements, and existing machine information. Our application team will help evaluate the right machine vision architecture for your production process.

Book an Application Consultation

Share your requirement, our expert will be in touch with you on same day