Case Study · Automotive · PCB Assembly

Connector Orientation and Data Code Inspection on PCBs in Under 100 ms

An enclosed vision station checks the orientation of a connector in the PCB slot and reads the data code on the connector strip, with edge-based measurements accurate to 50–60 microns.

Industry

Automotive · PCB

Application

Vision system for data code reading & foil connection

The Application

Vision solutions that raise accuracy in PCB manufacturing

In the PCB (printed circuit board) industry, vision solutions play a crucial role in ensuring the quality and accuracy of manufacturing processes, improving efficiency, reducing defects and maintaining high-quality standards throughout production.
This application checks the orientation of the connector to the PCB slot and reads the data code on the connector strip.

Key Factors

Performance at a Glance

Fast, precise checks on reflective, noisy surfaces

50–60 µm

Accuracy achieved on connector measurements.

<100 ms

Processing time achieved.

Data Matrix

Data code read on the connector strip.

Operation

How the inspection works

An edge detection tool measures the distance between the stripes of the connector, even with angle variation.

01

Orientation check

Vision checks the orientation of the connector to the PCB slot.

02

Edge detection

An edge detection tool detects and measures the distance between connector stripes, with angle variation.

03

OK / NOK display

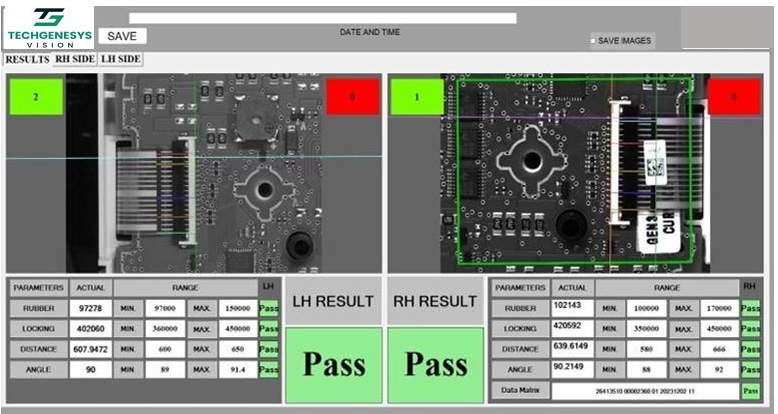
Results are displayed on screen for OK and NOK conditions, along with the data code reading.

04

Results to other software

Results are transferred through an Adam TCP/IP module, and Aurora Vision handshakes with LabVIEW for the end results.

Final Result

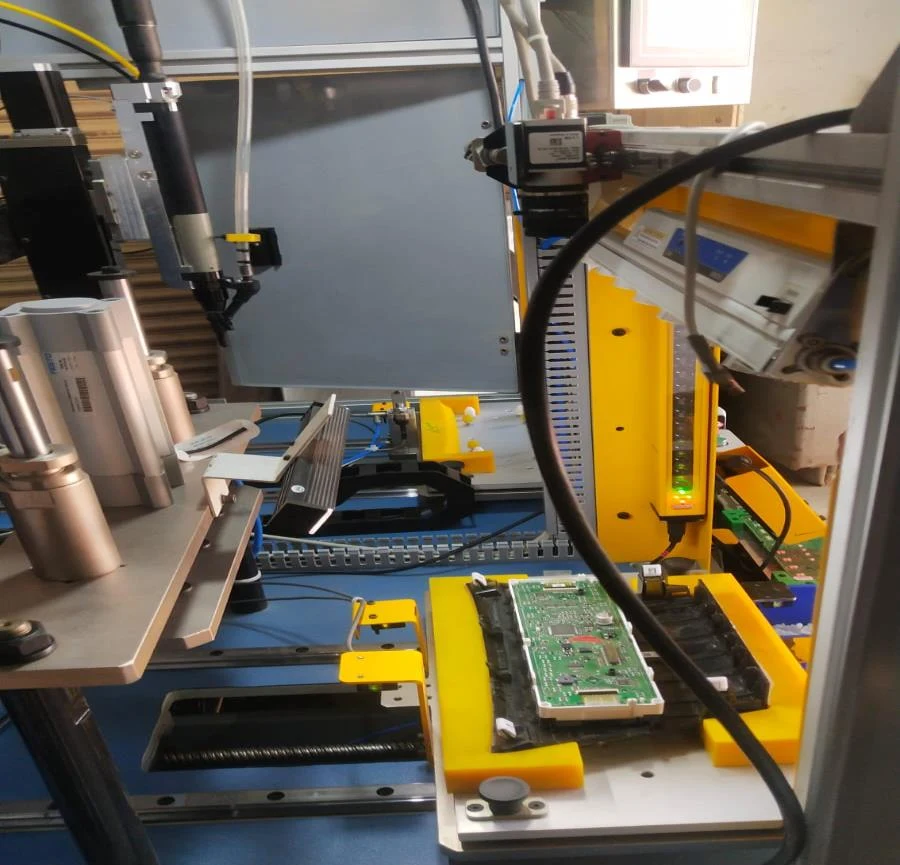
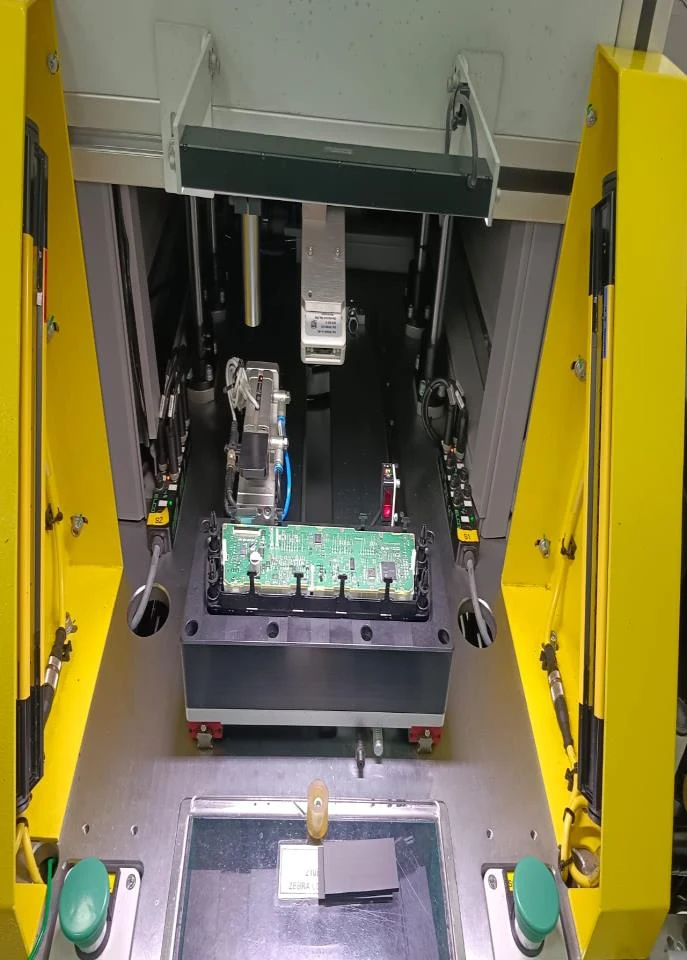
Enclosed vision station and live results

Enclosed vision components
Results screen — distance, angle and Data Matrix checks all Pass

Technology Used

Hardware behind the inspection

12 MP Basler Camera

Captures the PCB connector area for edge and code inspection.

50 mm Lens

Optics for the connector strip field of view.

200 mm TMS Bar Lights

Controlled illumination for reflective, noisy surfaces.

Aurora Vision Runtime

Runs the edge detection and Data Matrix reading tools.

Get Started

Have a similar inspection challenge?

Share your part image, defect details, cycle time, accuracy requirements, and existing machine information. Our application team will help evaluate the right machine vision architecture for your production process.

Book an Application Consultation

Share your requirement, our expert will be in touch with you on same day