Case Study · Automotive

Multi-Parameter Steering Wheel Inspection with a Motorised Autofocus Lens

A 20 MP camera on a motorised autofocus lens captures eight images per steering wheel, each checking multiple quality parameters — from flash defects and teeth count to hole presence and variant identification.

Industry

Automotive

Application

Vision system for steering wheel inspection

The Application

High-speed, non-contact inspection that replaces manual checks

Vision systems play a crucial role in automotive component manufacturing by ensuring quality, precision and efficiency in inspection. For steering wheels they provide high-speed, non-contact analysis to detect defects, measure dimensions and verify compliance with design specifications.
These systems reduce the reliance on manual inspection, which can be time-consuming and prone to human error. This application covers flash defect detection, teeth count, presence / absence of holes and variant identification.

Key Factors

Performance at a Glance

Eight images, many parameters, one wheel

8

Images captured for each steering wheel inspection.

20 MP

Camera with a 35 mm lens for top-view inspection.

4

Applications: flash defects, teeth count, hole presence and variant identification.

Operation

How the inspection works

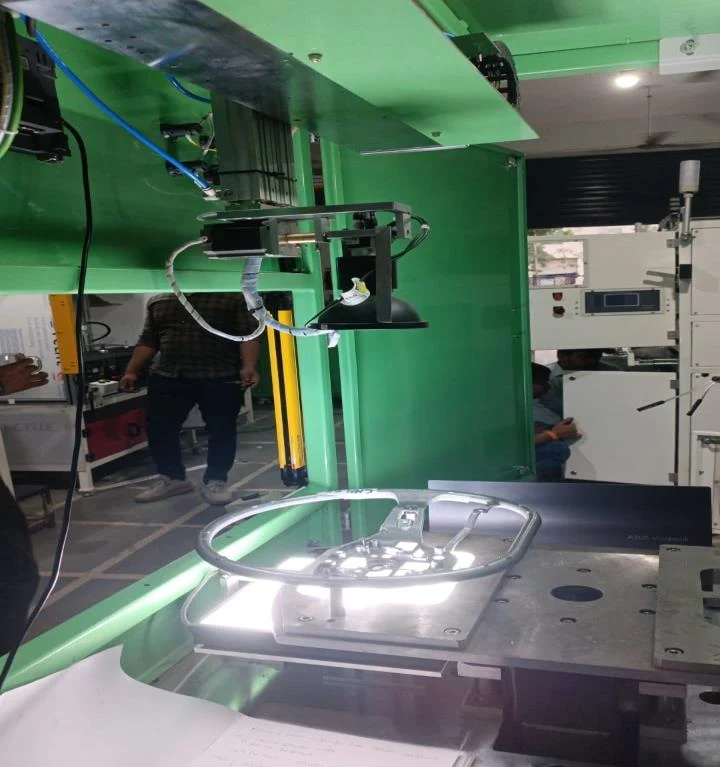
The camera moves to defined positions above a stationary steering wheel, and a motorised autofocus lens focuses for each capture.

01

Camera moves to position

The camera changes position as the requirement demands, with the lens focusing accordingly.

02

Focus and capture

Once the camera reaches the defined position, the system triggers the lens to focus and the image is captured.

03

Simultaneous processing

Processing runs for that capture while the result is sent or saved.

04

Eight captures per wheel

Each of the eight images checks various parameters that together assess the wheel’s quality.

Final Result

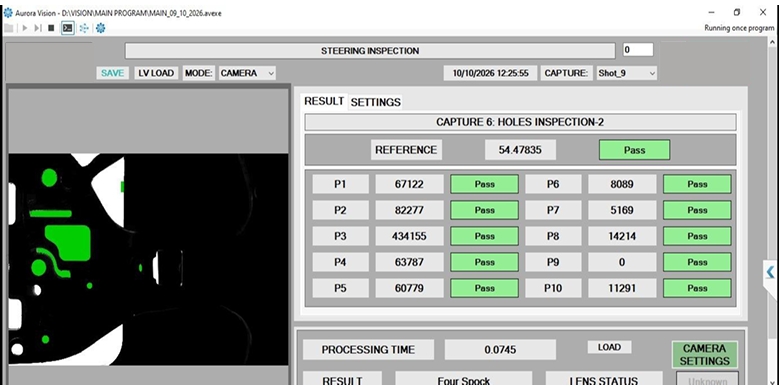
Hole inspection results shown on the HMI

Result screen — Capture 6: holes inspection, all points Pass

Technology Used

Hardware behind the inspection

20 MP Camera

Captures the top-view images used for multi-parameter inspection.

35 mm Lens

Motorised autofocus lens focuses at each defined camera position.

White Back Light

Backlighting for silhouette-based checks such as holes and teeth.

White Dome Light

Even, diffuse illumination of the wheel surface.

Get Started

Have a similar inspection challenge?

Share your part image, defect details, cycle time, accuracy requirements, and existing machine information. Our application team will help evaluate the right machine vision architecture for your production process.

Book an Application Consultation

Share your requirement, our expert will be in touch with you on same day