Case Study · Gauge Manufacturing

Presence / Absence Inspection of Threads and Dowels on a Circular Metal Component

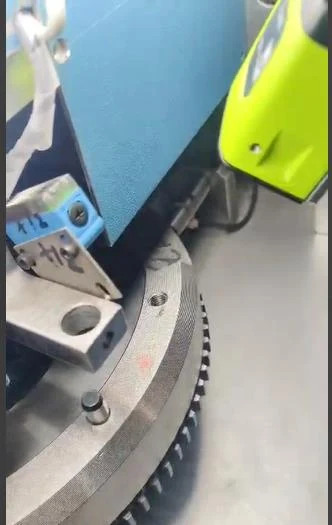
A sensor-triggered smart camera system that inspects every thread and dowel hole on a rotating circular metal component — six triggers per rotation — and passes real-time OK / NOK results to the PLC.

Industry

Manufacturing · Gauge Manufacturing

Application

Presence / absence of thread & dowel on a circular metal component

The Application

Verifying every thread and dowel before the gauge moves on

In the gauge manufacturing industry, vision systems play a crucial role in ensuring precision, accuracy and quality control throughout production. Cameras and sensors are integrated into the production line to inspect gauges at various stages of manufacturing.
In this application, the system checks for the presence or absence of threads and dowels on a circular metal component — automatically, in real time and with less reliance on manual checking — so that each gauge meets the required standard before reaching the final stage.
Key Factors

Performance at a Glance

Sequential triggering across a rotating part

6

Sensor triggers per rotation, one for each thread / hole.

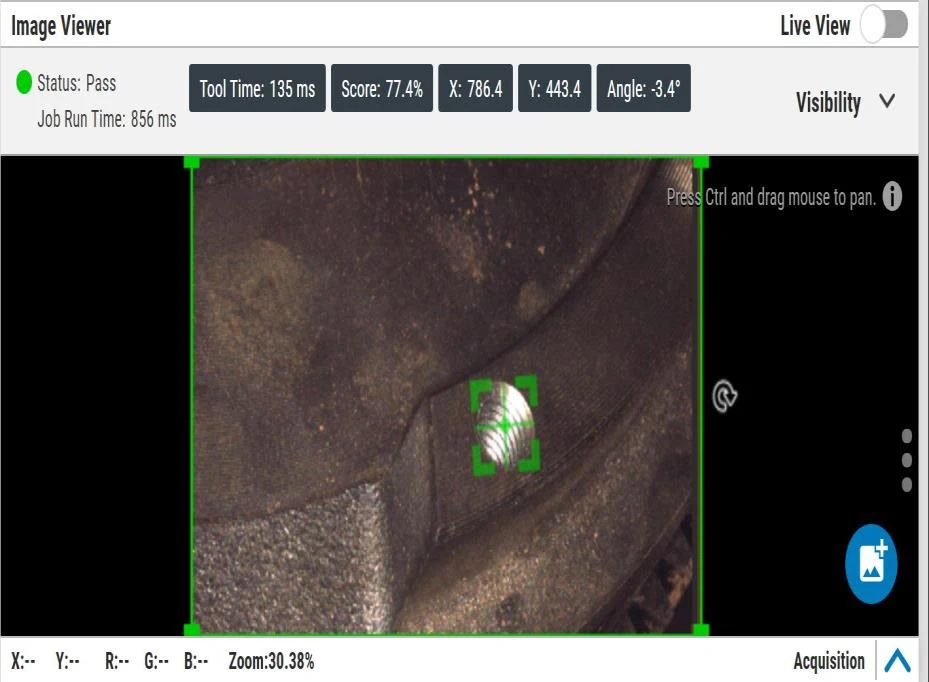
135 ms

Tool time shown on the result screen.

856 ms

Job run time shown on the result screen.

Operation

How the inspection works

The system is automated around a sensor trigger and the PLC, inspecting each thread and hole as the component rotates.

01

PLC input & rotation

The system receives input from the PLC and the circular component rotates through the inspection position.

02

Six sensor triggers

During rotation the sensor triggers the camera six times, once for each thread / hole.

03

Smart camera inspection

The smart camera processes each image to check for the required threads and dowels, using features taught to classify OK and NOK parts.

04

OK / NOK result

Correct threads and dowels give an OK status; any missing or defective feature is flagged NOK and the faulty component is rejected manually.

Final Result

Feature located and passed in real time

Smart camera result — status Pass with the feature located and scored

Technology Used

Hardware behind the inspection

Zebra FS20

Smart camera that processes each image to check for the required threads and dowels.

Proximity Sensor

Detects the metal component and triggers image capture — six times per rotation.

Get Started

Have a similar inspection challenge?

Share your part image, defect details, cycle time, accuracy requirements, and existing machine information. Our application team will help evaluate the right machine vision architecture for your production process.

Book an Application Consultation

Share your requirement, our expert will be in touch with you on same day